Back to home
Shop plans

Signature House Plans

Choose a plan below. Each package includes municipality-ready drawings and cinematic quality renders, delivered personally by Chivon Mudua Architect.

Starting rates · critical to know first

  • Municipality plan approval fee — R110 per m² (paid to local council)
  • Rural plans — R1,500 flat starting design rate

These rates apply to every plan below and are additional to the once-off plan price.

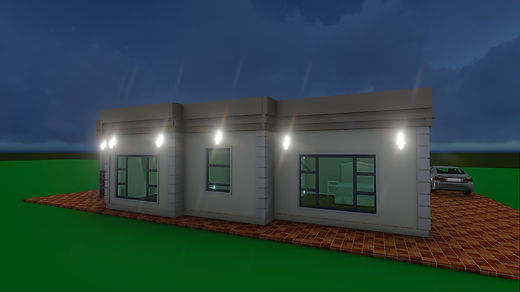
Night render of the 3-bedroom essential home with warm exterior lighting
Cinematic visualisation

Preview only · downloads disabled · plans released on purchase

Essential Plan

3 Bedroom Essential House Plan

Our most affordable 3-bedroom single-storey home — simple, elegant and easy to build. Ideal for entry-level developments and township family builds.

R2 000once-off · full plan package

Starting from — excludes municipality approval fee (R110/m²) and rural plans flat rate (R1,500).

Included in the plan

  • Master bedroom
  • 2 additional bedrooms
  • Family bathroom
  • Lounge
  • Dining
  • Kitchen

Delivery package

  • Full architectural drawings (municipality-ready)
  • Floor plans, elevations & site plan
  • 3D cinematic visualisation renders
  • Bill of quantities support on request
  • Free 30-minute consultation with Chivon Mudua Architect

Chivon Mudua Architect processes each order personally. Delivery in 3–5 working days after payment (EFT or WhatsApp instructions).
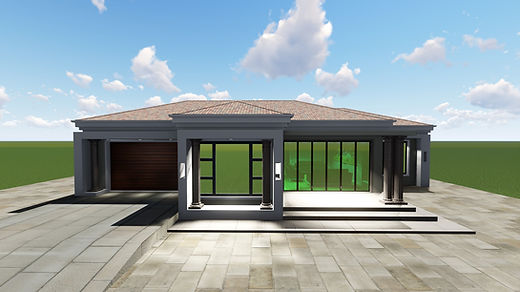
Front elevation of the 3-bedroom starter home with tiled roof and pillared entrance
Cinematic visualisation

Preview only · downloads disabled · plans released on purchase

Starter Plan

3 Bedroom Starter House Plan

An affordable single-storey 3-bedroom family home — master en-suite, open-plan living and single garage — perfect for first-time builders.

R3 700once-off · full plan package

Starting from — excludes municipality approval fee (R110/m²) and rural plans flat rate (R1,500).

Included in the plan

  • Master bedroom with en-suite bathroom
  • 2 additional bedrooms
  • Family bathroom
  • Lounge
  • Dining
  • Kitchen
  • Garage

Delivery package

  • Full architectural drawings (municipality-ready)
  • Floor plans, elevations & site plan
  • 3D cinematic visualisation renders
  • Bill of quantities support on request
  • Free 30-minute consultation with Chivon Mudua Architect

Chivon Mudua Architect processes each order personally. Delivery in 3–5 working days after payment (EFT or WhatsApp instructions).
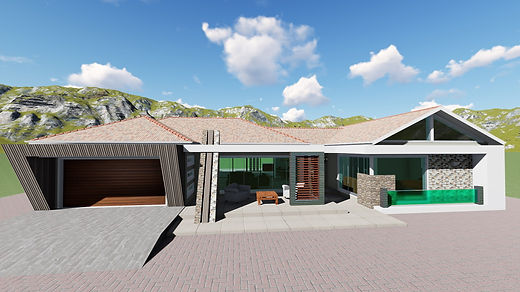
Front render of the 3-bedroom classic home with double garage and stone feature
Cinematic visualisation

Preview only · downloads disabled · plans released on purchase

Classic Plan

3 Bedroom Classic House Plan

A characterful single-storey 3-bedroom home with pitched tiled roof, stone-clad garage feature and open-plan living — perfect for suburban and rural builds alike.

R4 000once-off · full plan package

Starting from — excludes municipality approval fee (R110/m²) and rural plans flat rate (R1,500).

Included in the plan

  • Master bedroom with en-suite bathroom
  • 2 additional bedrooms
  • Family bathroom
  • Lounge
  • Dining
  • Kitchen
  • Garage

Delivery package

  • Full architectural drawings (municipality-ready)
  • Floor plans, elevations & site plan
  • 3D cinematic visualisation renders
  • Bill of quantities support on request
  • Free 30-minute consultation with Chivon Mudua Architect

Chivon Mudua Architect processes each order personally. Delivery in 3–5 working days after payment (EFT or WhatsApp instructions).
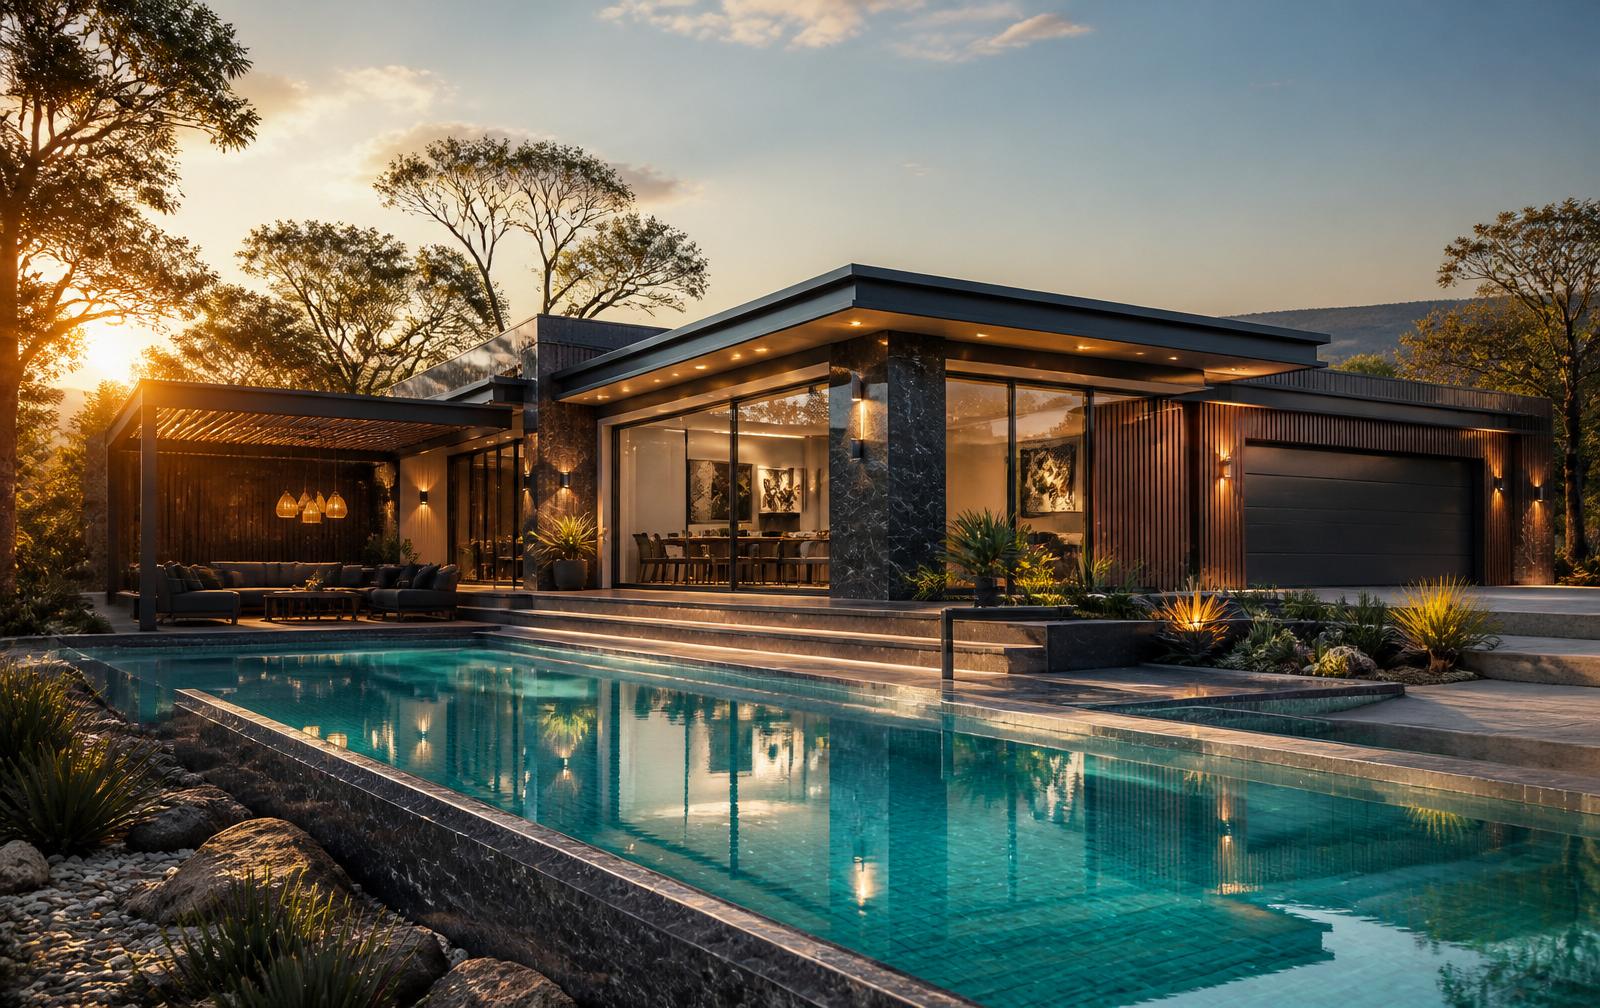
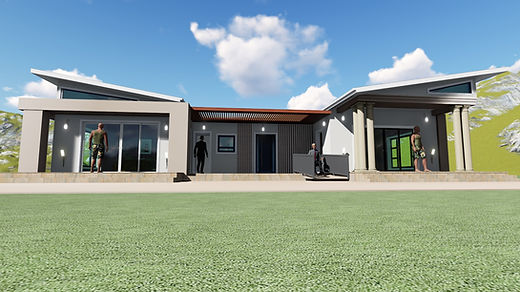
Cinematic render of the 3-bedroom signature house at golden hour
Cinematic visualisation

Preview only · downloads disabled · plans released on purchase

Signature Plan

3 Bedroom Signature House Plan

A modern South African family home — master en-suite, study, double garage, pool and entertainment area — rendered with cinematic quality graphics before you build.

R6 000once-off · full plan package

Starting from — excludes municipality approval fee (R110/m²) and rural plans flat rate (R1,500).

Included in the plan

  • Master bedroom with en-suite bathroom & walk-in wardrobe
  • 2 additional bedrooms
  • Family bathroom
  • Dedicated study / home office
  • Open-plan lounge
  • Formal dining area
  • Modern kitchen with scullery-ready layout
  • Double garage
  • Landscaped swimming pool
  • Covered outdoor entertainment area

Delivery package

  • Full architectural drawings (municipality-ready)
  • Floor plans, elevations & site plan
  • 3D cinematic visualisation renders
  • Bill of quantities support on request
  • Free 30-minute consultation with Chivon Mudua Architect

Chivon Mudua Architect processes each order personally. Delivery in 3–5 working days after payment (EFT or WhatsApp instructions).
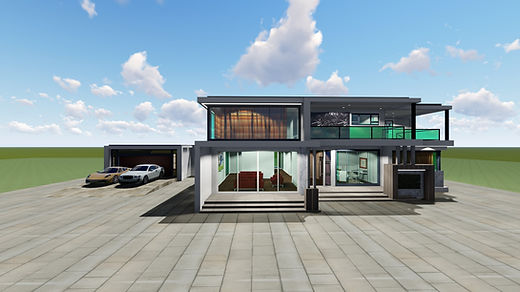
Front elevation of the 5-bedroom double-storey residence
Cinematic visualisation

Preview only · downloads disabled · plans released on purchase

Executive Plan

5 Bedroom Double-Storey House Plan

A double-storey executive family residence — 5 bedrooms, 3 en-suites, study, laundry and double garage — with contemporary marble, glass and steel detailing.

R7 500once-off · full plan package

Starting from — excludes municipality approval fee (R110/m²) and rural plans flat rate (R1,500).

Included in the plan

Ground floor

  • 2 bedrooms
  • Family bathroom
  • Study / home office
  • Laundry
  • Storage room
  • Guest bathroom
  • Lounge
  • Dining
  • Modern kitchen
  • Garage

First floor

  • Master bedroom with en-suite bathroom
  • 2 bedrooms — each with en-suite bathroom

Delivery package

  • Full architectural drawings (municipality-ready)
  • Floor plans, elevations & site plan
  • 3D cinematic visualisation renders
  • Bill of quantities support on request
  • Free 30-minute consultation with Chivon Mudua Architect

Chivon Mudua Architect processes each order personally. Delivery in 3–5 working days after payment (EFT or WhatsApp instructions).
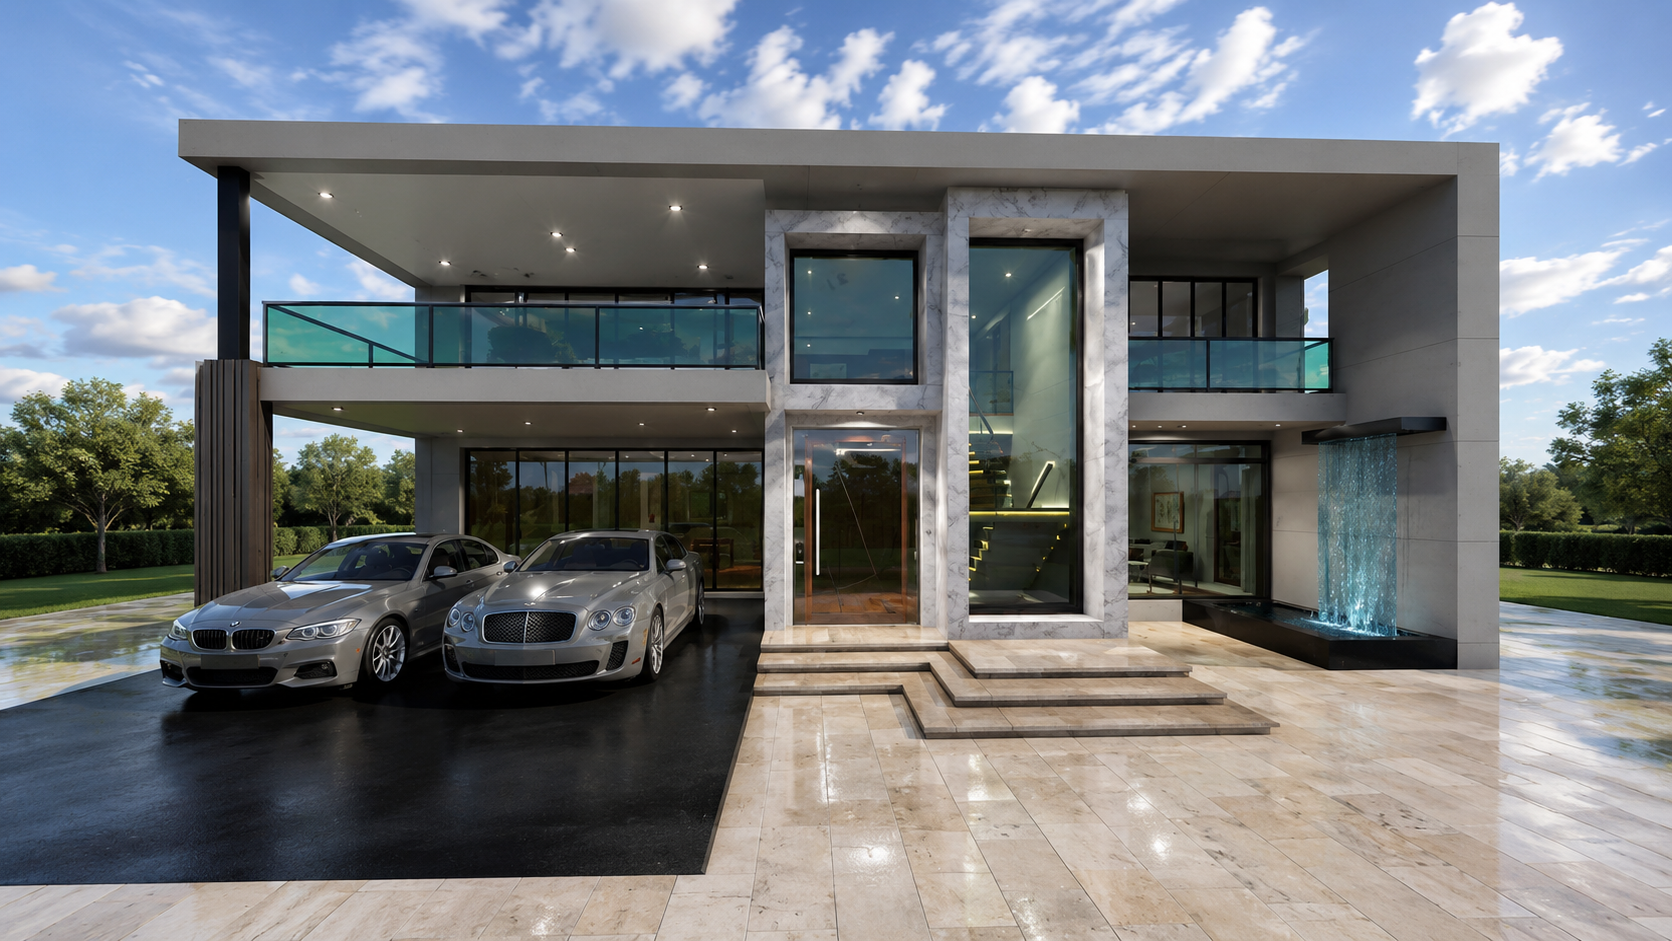
Front elevation of the modern 5-bedroom double-storey home with covered garage and water feature
Cinematic visualisation

Preview only · downloads disabled · plans released on purchase

Modern Executive Plan

5 Bedroom Modern Double-Storey House Plan

A contemporary double-storey family residence — 5 bedrooms across two floors with study, twin lounges and a covered garage — wrapped in marble, off-shutter concrete and glass balustrades.

R6 900once-off · full plan package

Starting from — excludes municipality approval fee (R110/m²) and rural plans flat rate (R1,500).

Included in the plan

Ground floor

  • 2 bedrooms
  • Family bathroom
  • Study / home office
  • Lounge
  • Dining
  • Modern kitchen
  • Garage space

First floor

  • Master bedroom with en-suite bathroom
  • 2 additional bedrooms
  • Family bathroom
  • Upper lounge
  • Upper dining

Delivery package

  • Full architectural drawings (municipality-ready)
  • Floor plans, elevations & site plan
  • 3D cinematic visualisation renders
  • Bill of quantities support on request
  • Free 30-minute consultation with Chivon Mudua Architect

Chivon Mudua Architect processes each order personally. Delivery in 3–5 working days after payment (EFT or WhatsApp instructions).

Compare plans

Essential vs Classic

Both are 3-bedroom single-storey homes. The Classic Plan adds a master en-suite bathroom and a garage for families who need a little more comfort and security.

FeatureEssential PlanR2 000Classic PlanR4 000
PriceR2 000R4 000
Bedrooms33
Bathrooms1 family bathroom2 (family + master en-suite)
Master en-suite
Garage
Lounge
Dining
Kitchen
Study / office
Pool / entertainment